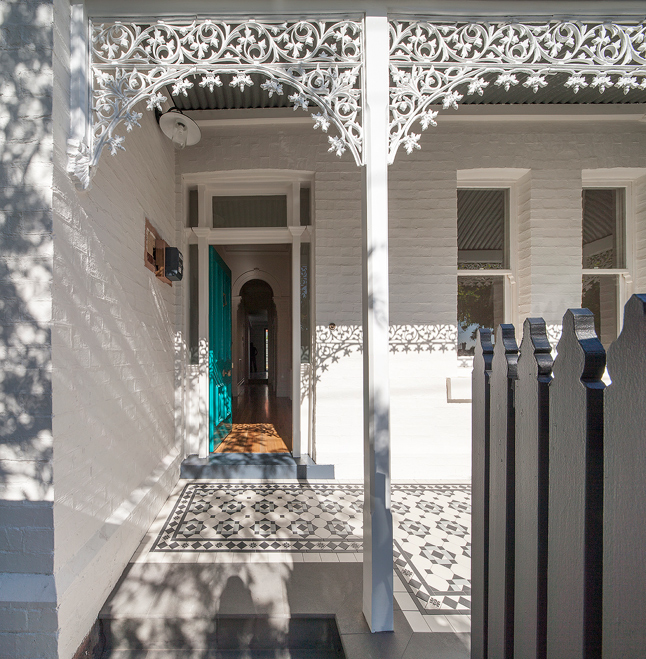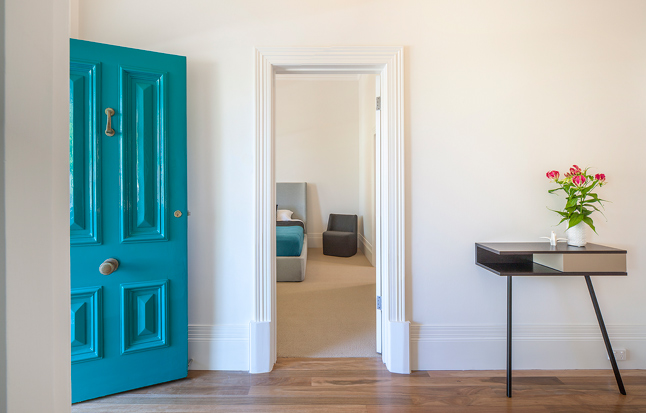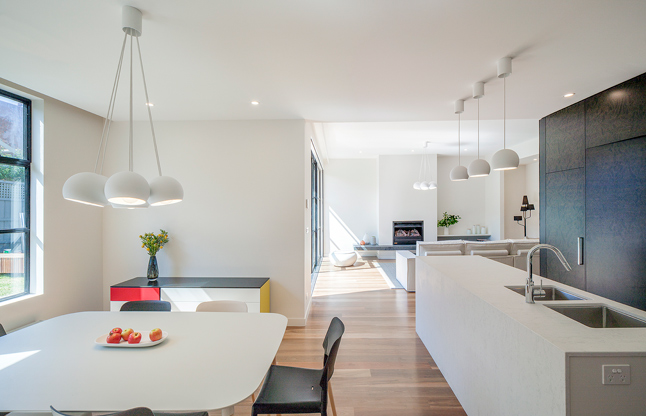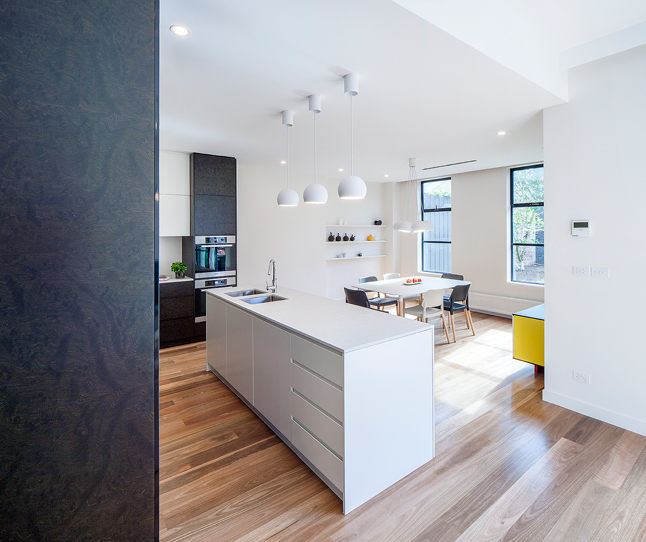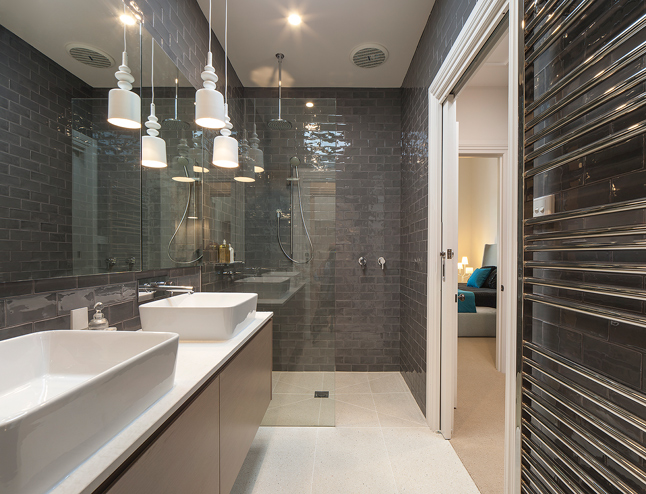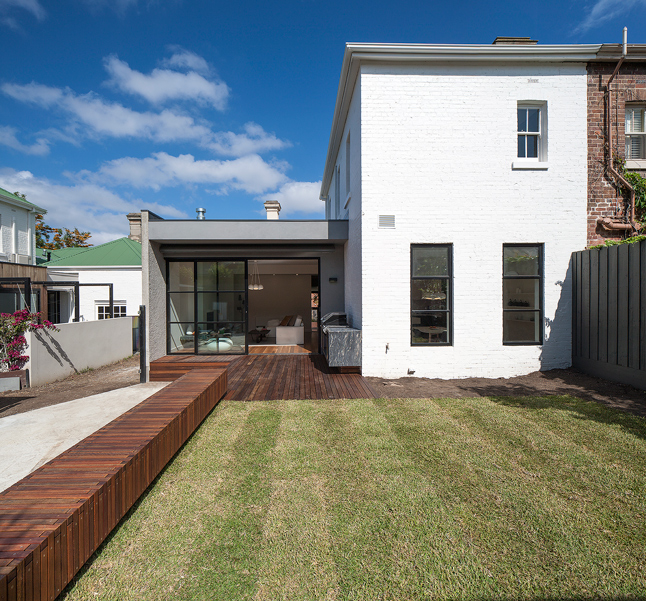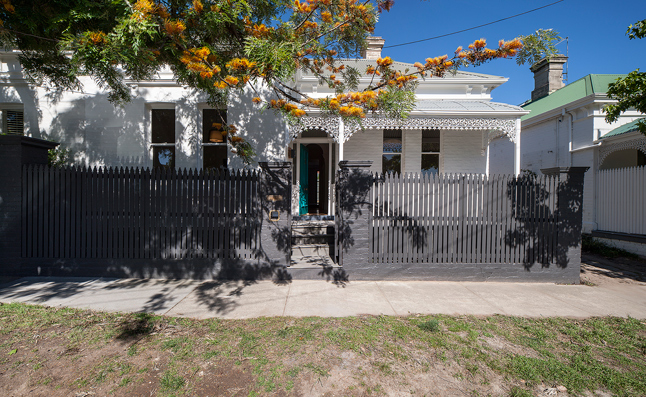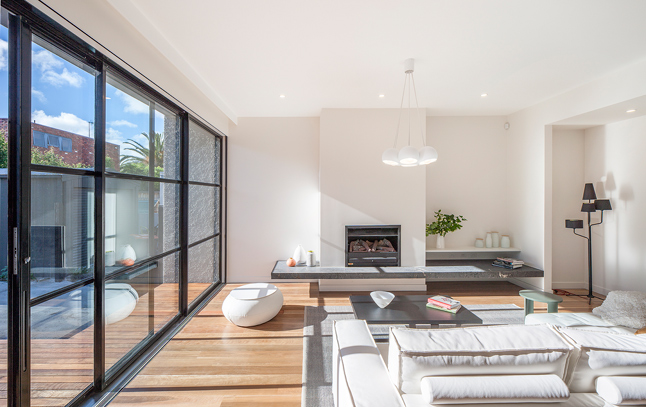
The challenge presented by this house – a 2-storey, semi-attached, south facing Victorian terrace – was immediately apparent on first inspection. Introverted and disjointed, the brief was to create a contemporary solution that maximised accommodation on the 360sq.m site, as well as creating a strong connection between rooms, and also to the outdoor areas. The outcome is a 4 bedroom, 2 bathroom house with separate powder room, study/sitting room, large walk-in pantry and off-street parking.
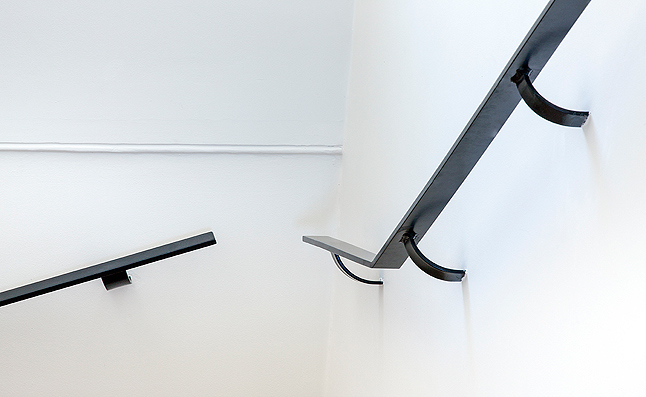
The palette reflects the nature of the original house – soft, warm colours and textures, offset by contemporary elements – steel doors, oak floors, burl timber veneer. Accents in blues and greens provide a sophisticated and at times playful thread; picked up in the tessellated tiles on the front verandah.
Builder: Henry Netherway Constructions
Photography: Ben Wrigley
Furniture: AJAR Furniture and Design